1022 Huntington St Huntington Beach, CA 92648
$3,525,000Active
4 beds · 4 (3 full, 1 half) baths · 3,277 sq ft
Property highlights
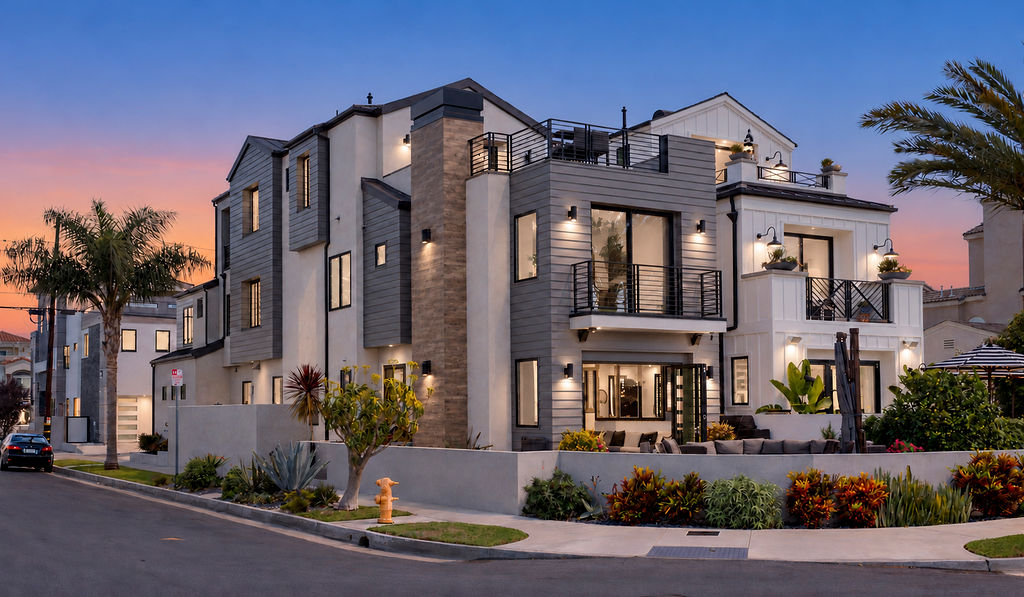
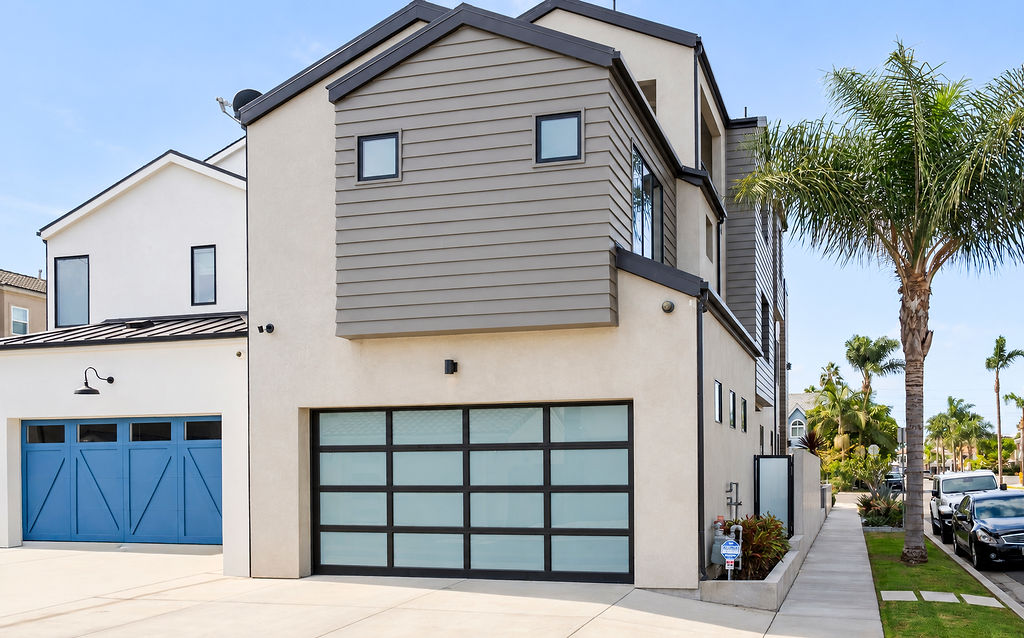
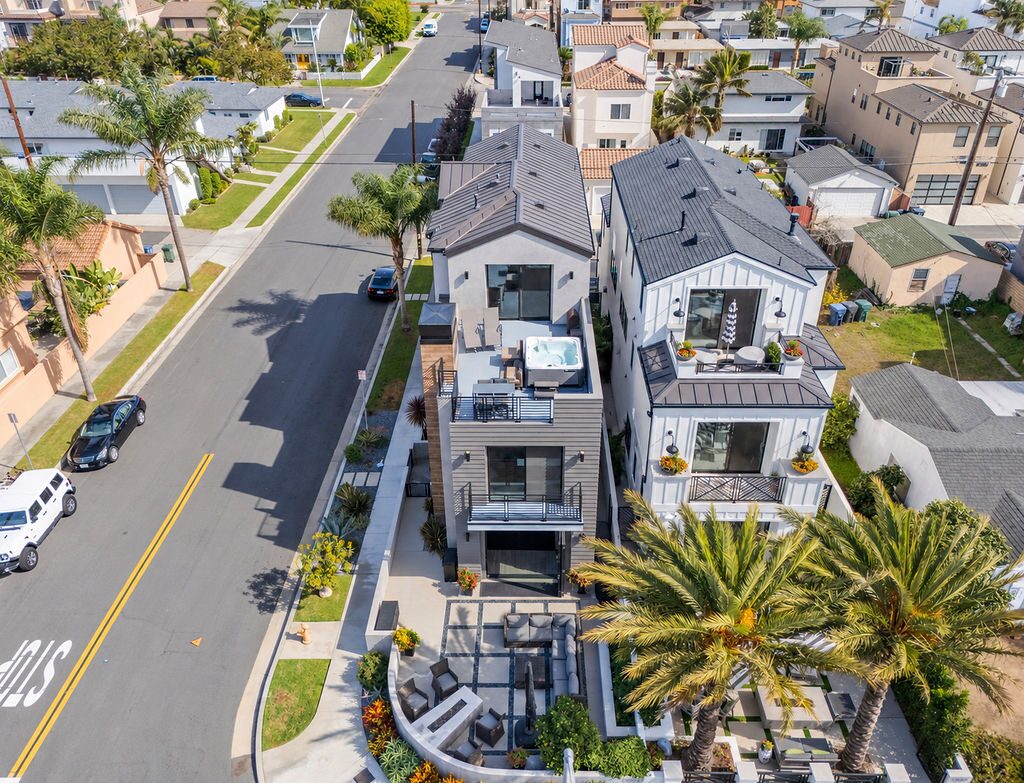
- Prominent corner lot, west-facing, in Downtown Huntington Beach; walk to the beach, Main Street, luxury hotels and Pacific City
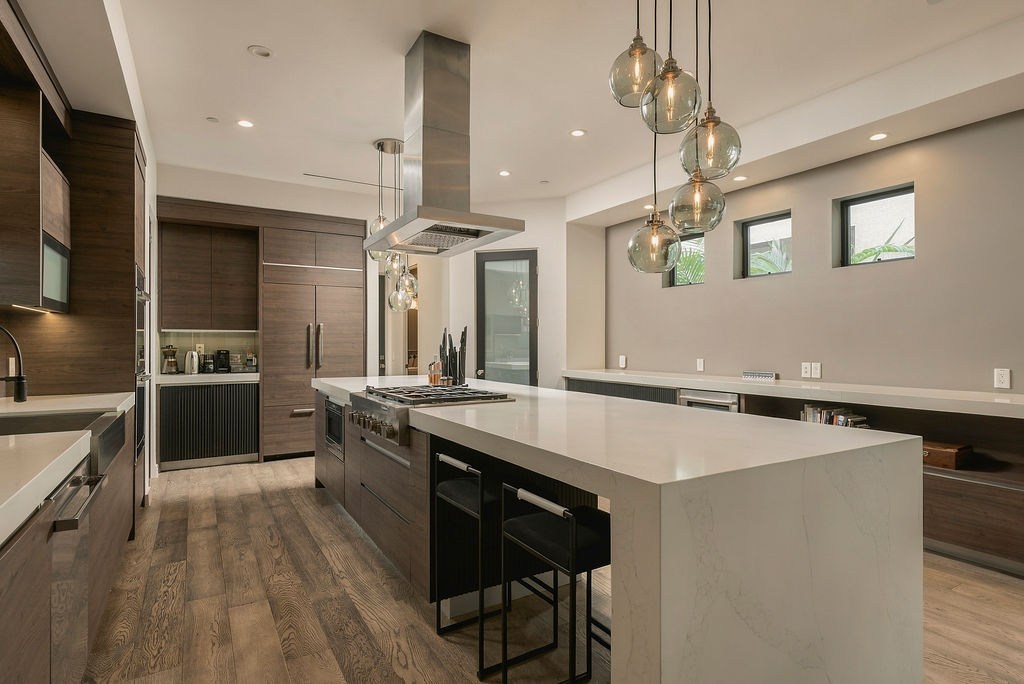
- Designer kitchen: oversized island, contemporary slab cabinetry, high-end appliances, walk-in pantry
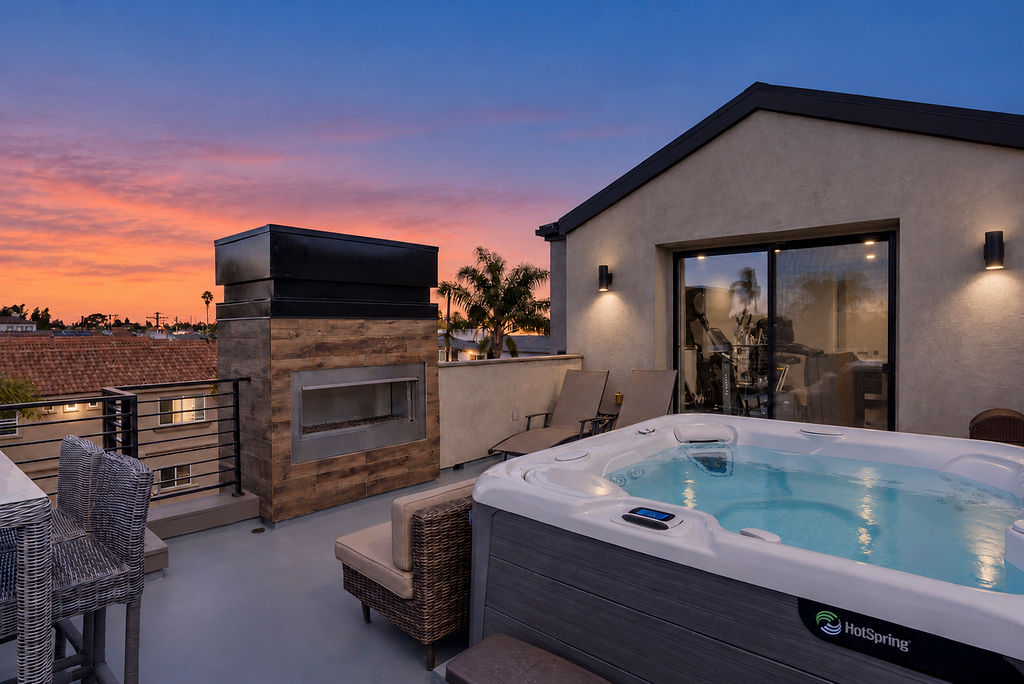
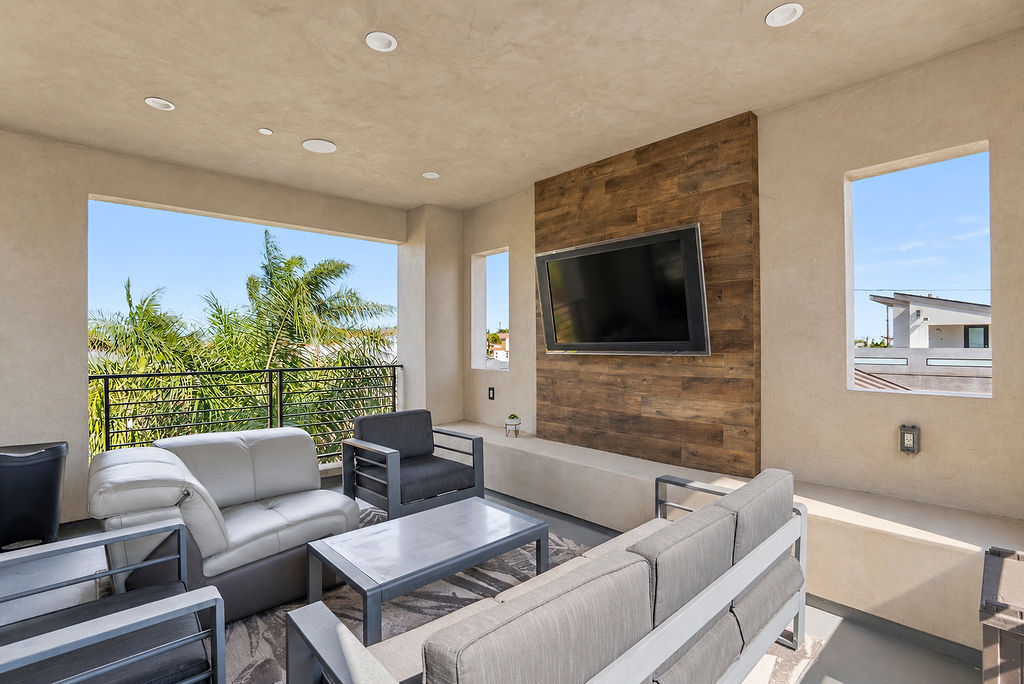
- Roof deck with outdoor fireplace and recently installed spa; second covered California room-style roof deck
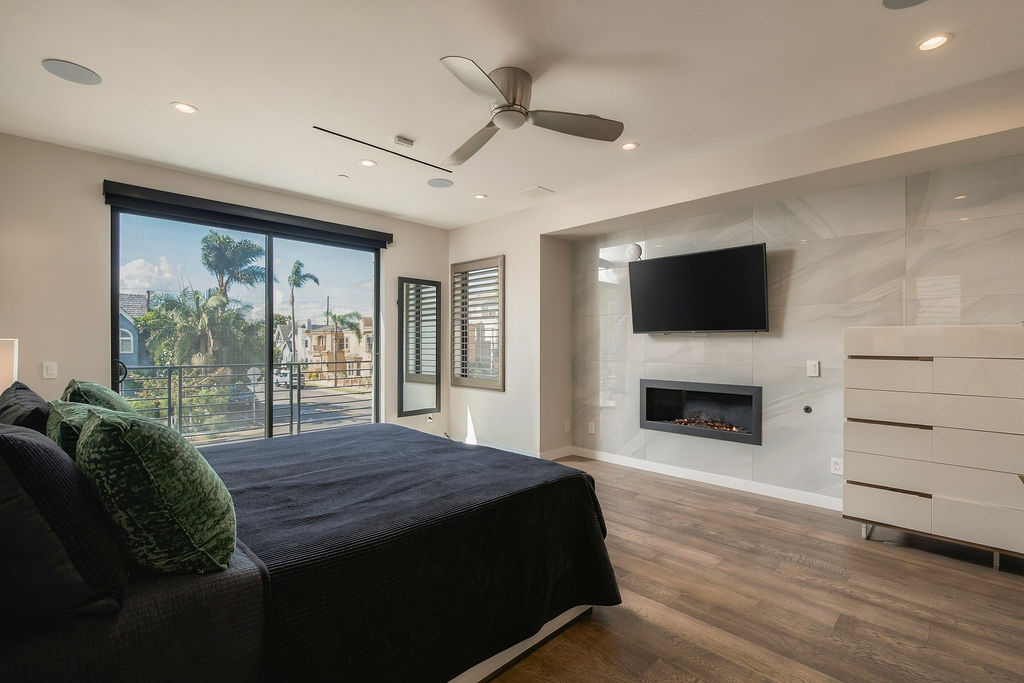
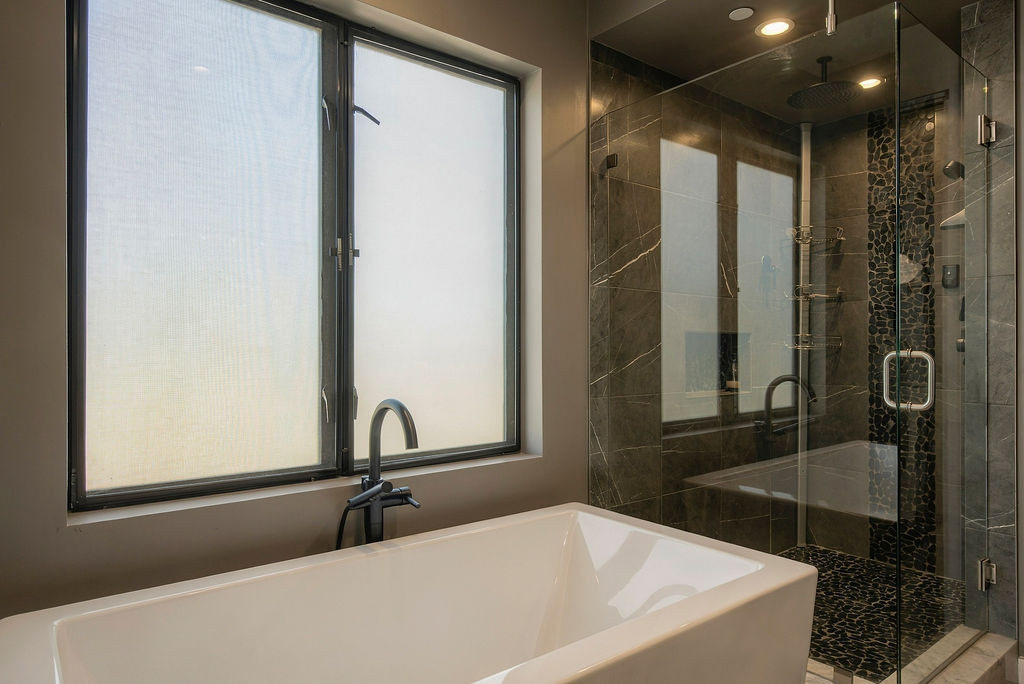
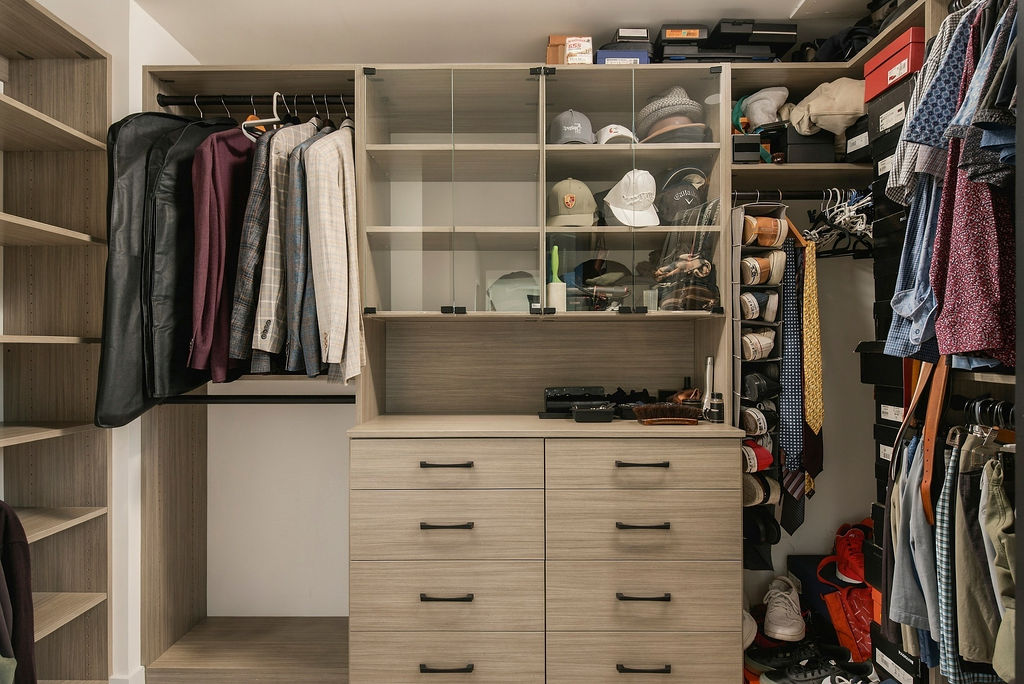
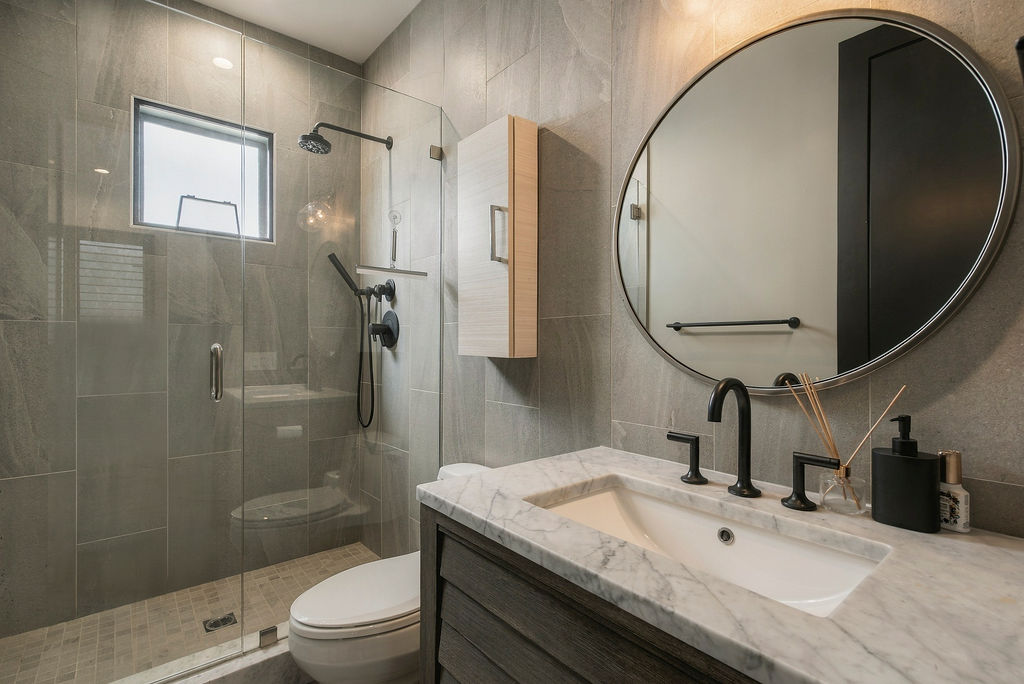
- Second-level primary suite: fireplace with custom tile, walk-in closet with built-ins, soaking tub, glass-enclosed shower
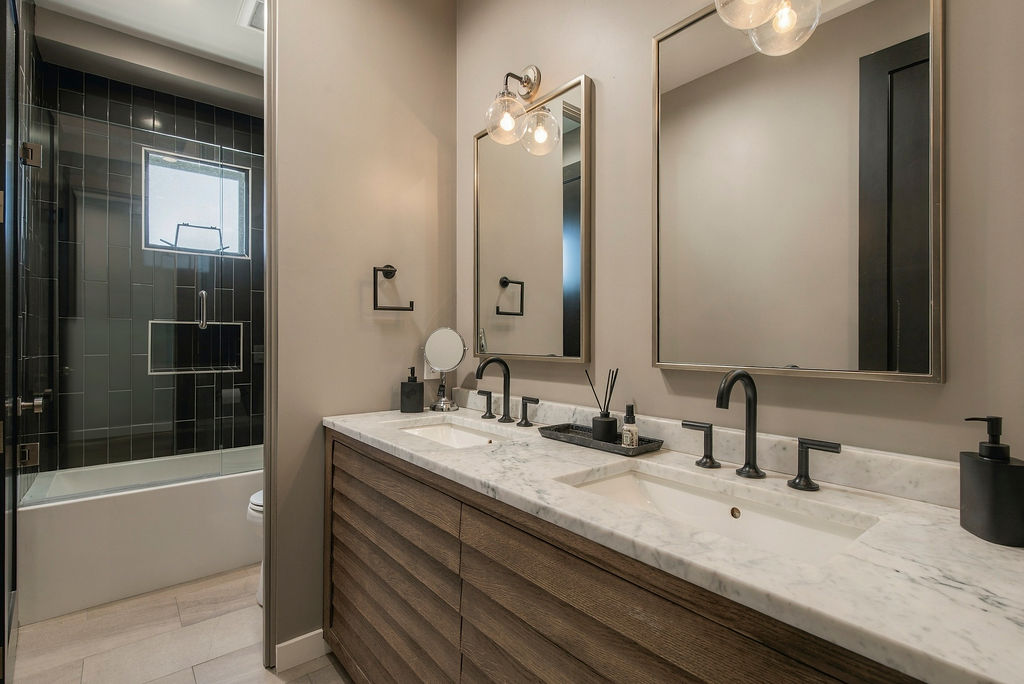
- French oak floors, Restoration Hardware lighting and vanities, Milgard windows, smart home, multi-zone heating and cooling
Property details
- Type
- Single-family residence (three levels)
- Lot
- 3,443 sq ft corner lot
- Year built
- 2017
- MLS number
- OC26229432
Video / Virtual Tour
Property video pending
About this home
Exceptional craftsmanship, a prominent corner lot and expansive outdoor living define this nearly 3,300-square-foot smart home in Downtown Huntington Beach. Built by one of the area’s premier builders, this impressive residence enjoys desirable west-facing exposure in a quiet setting surrounded by high-end single-family homes. The beach, Main Street, luxury hotels and Pacific City are all within walking distance, placing the best of coastal living just beyond your door.
Read full description
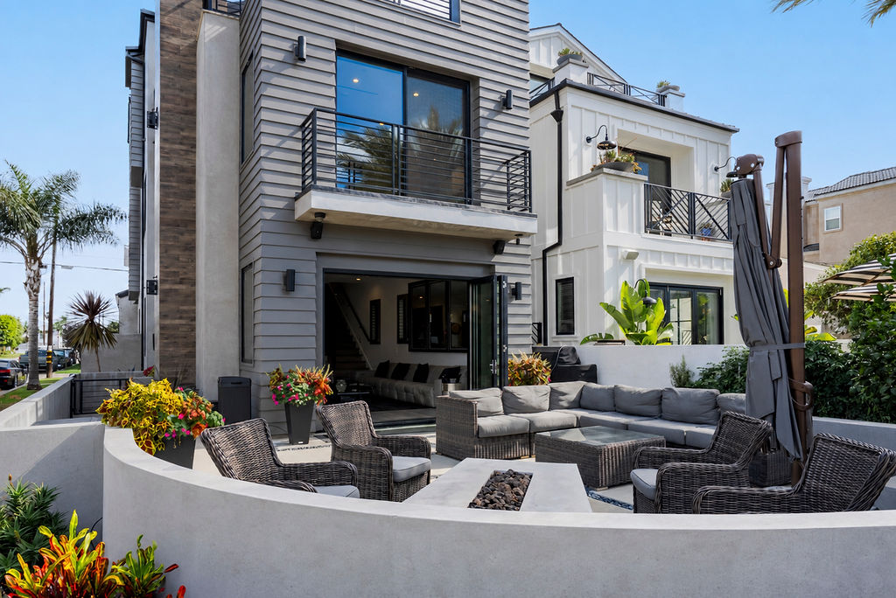
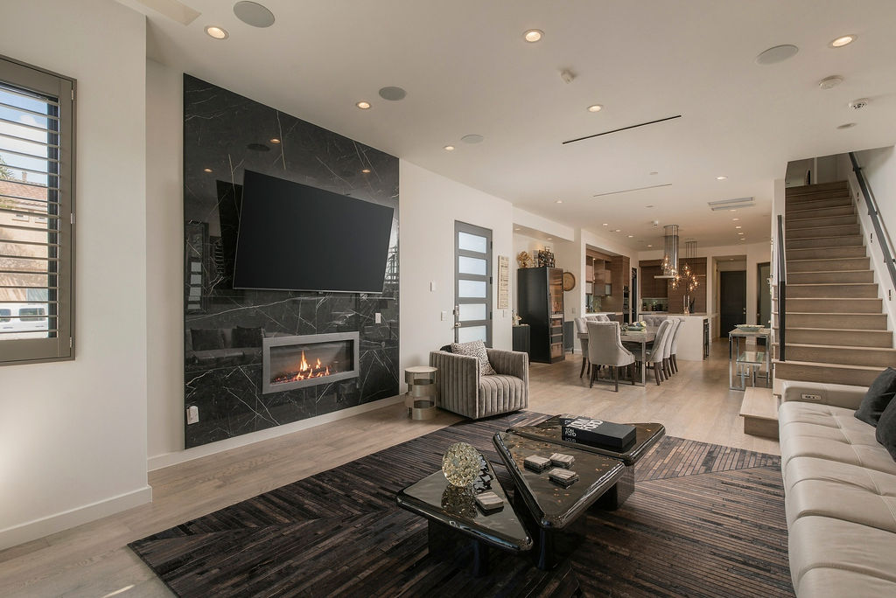
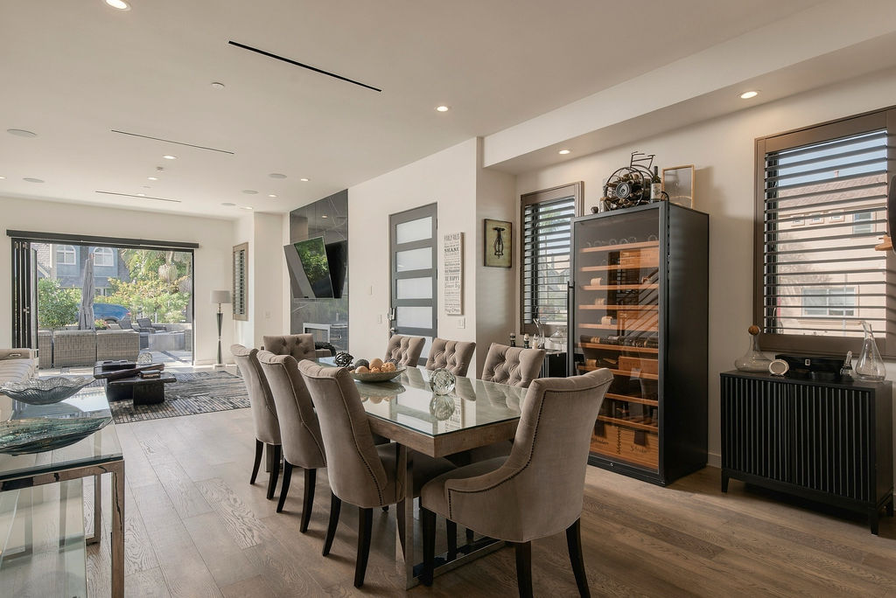
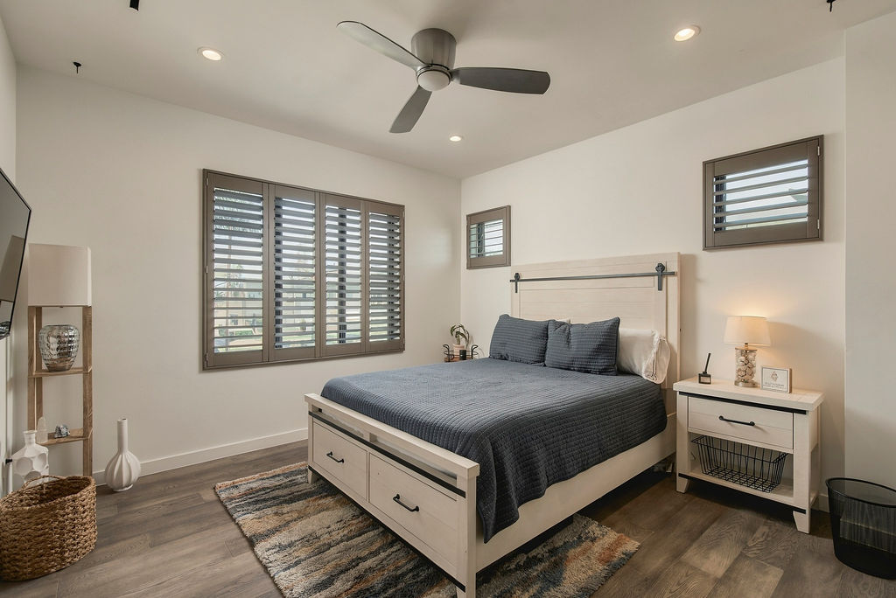
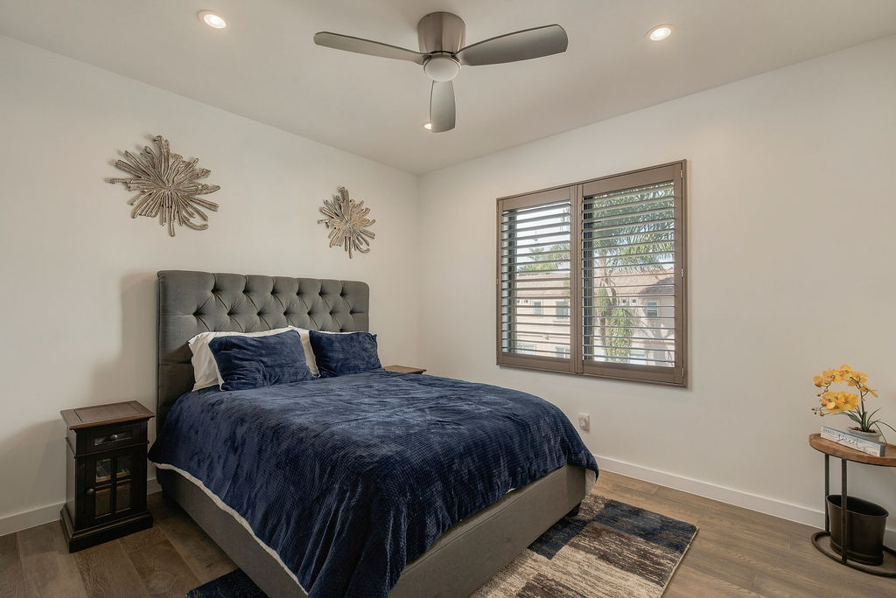
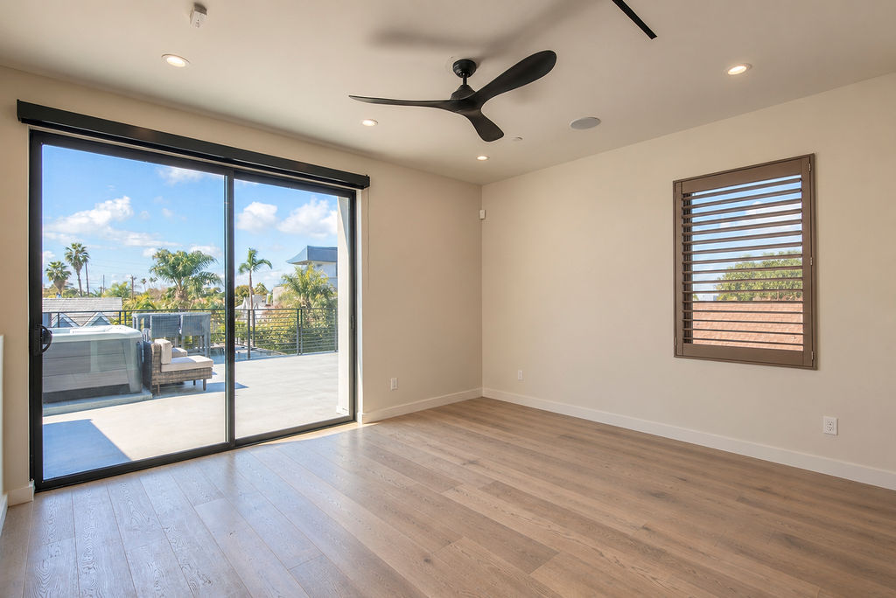
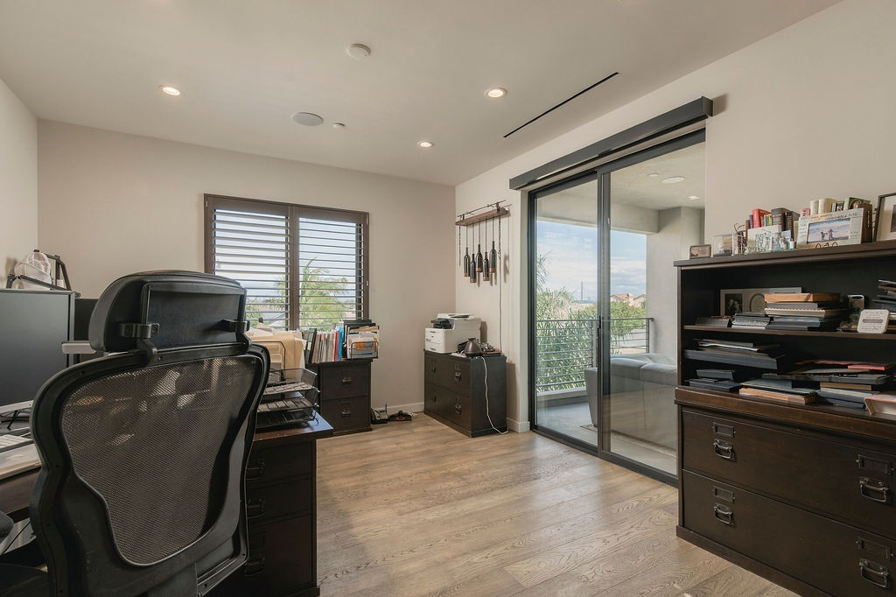
A distinctive blend of Hardie board siding, smooth stucco and architectural tile creates striking curb appeal, while an expansive front patio provides an inviting setting for entertaining. A driveway offers valuable additional parking. Inside, the designer kitchen anchors the open living space with an oversized island, contemporary slab cabinetry, high-end appliances and a walk-in pantry. The adjoining family room features custom tile accent walls, a sleek fireplace and panel doors opening to the front patio for seamless indoor-outdoor living. French oak flooring, Restoration Hardware lighting and vanities, quality Milgard windows, fresh interior and exterior paint, and streamlined linear HVAC diffusers further reflect the home’s attention to detail. The second-level primary suite offers a private retreat with a fireplace framed by upgraded custom tile, a spacious walk-in closet with built-in cabinetry and a luxurious bathroom featuring a soaking tub and generous glass-enclosed shower with sleek tile and river rock finish. A central loft separates the primary suite from two generously sized guest bedrooms that share a beautifully appointed full bathroom. The third level elevates the home’s versatility with two bonus rooms, a full bathroom and two distinct outdoor living spaces. The front bonus room opens to a roof deck with an outdoor fireplace and recently installed spa—an ideal place to unwind after a day at the beach. The rear bonus room offers potential for a fourth bedroom and connects to a fully covered California room-style roof deck, providing a sheltered setting for year-round enjoyment. Thoughtfully planned living spaces, smart home technology, a finished garage with rack system and multi-zone heating and cooling complete this exceptional Downtown Huntington Beach residence.
More photographs
Request a private showing
Request your preferred time. Brian will confirm availability.
Brian Wollner
Compass · Huntington Beach
[Bio: awaiting Brian]
303 3rd St #200, Huntington Beach, CA 92648949-444-3233
brianwollner@gmail.com